
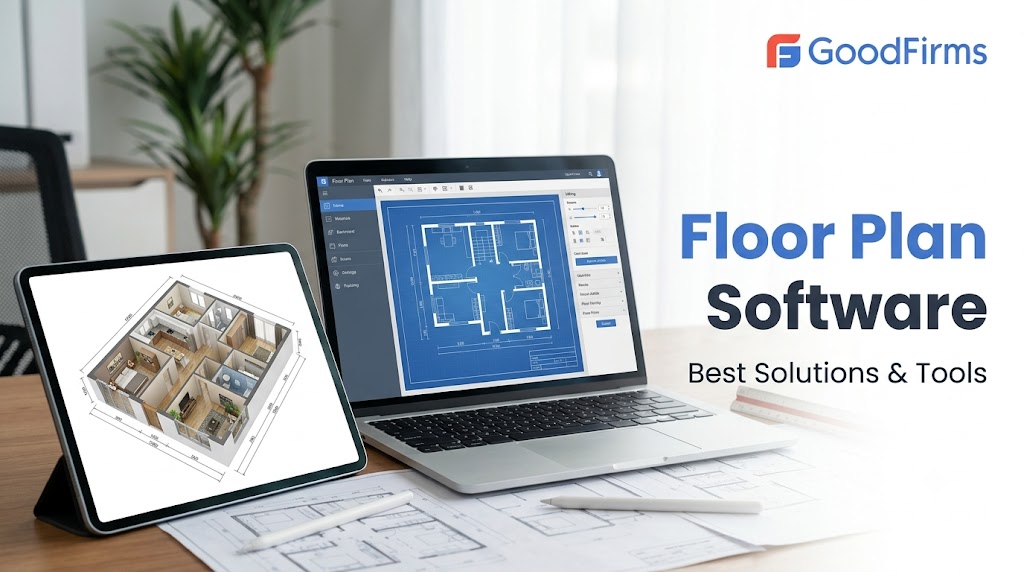
Creating a floor plan used to require detailed measurements, drafting skills, and specialized design knowledge. Today, digital floor planning tools have made the process much simpler. Whether you are planning a new home, redesigning an office, preparing a property for sale, or working on an architectural project, floor plan software can help turn an idea into a clear visual layout.
The right tool can make it easier to arrange rooms, position doors and windows, experiment with furniture placement, and understand how different spaces will work together. For individuals and small businesses working with limited budgets, free and open source floor plan software can be an especially useful starting point.
Why Is Floor Plan Software Important?
A floor plan provides a bird’s-eye view of a property and shows how different spaces connect. Instead of relying only on imagination, users can see room dimensions, walls, furniture, doors, windows, and other elements before construction or renovation begins.
For architects, designers, real estate professionals, and homeowners, this can make planning and decision-making considerably easier. A digital floor plan also lets you test different layouts without physically changing the space.
Modern floor planning tools commonly include drag-and-drop functionality, templates, measurement tools, furniture libraries, and 2D or 3D visualization. Some platforms also allow users to save, print, export, or share their designs.
2D vs. 3D Floor Plans
Floor plans generally fall into two major categories: 2D and 3D.
2D floor plans provide a straightforward overhead representation of a property. They typically display walls, doors, windows, room dimensions, furniture, and annotations. They are useful when accuracy and basic spatial planning are the primary goals.
3D floor plans, on the other hand, provide a more realistic representation of a property. Users can often view interiors, furniture, materials, colors, and room arrangements from different perspectives. This makes 3D planning particularly useful for interior designers, property developers, architects, and real estate professionals who need to present an idea visually.
Many modern platforms allow users to switch between 2D and 3D views, giving them flexibility throughout the design process.
Popular Free and Open Source Floor Plan Software
There are several tools available for creating floor plans, ranging from completely free and open-source platforms to freemium and browser-based solutions.
1. Sweet Home 3D
Sweet Home 3D is a popular option for people who want to design home interiors and floor layouts. It supports both online use and desktop installation and provides tools for drawing rooms, adding doors and windows, and positioning furniture.
Its drag-and-drop interface makes it relatively accessible for beginners, while its customization options allow users to modify dimensions, colors, textures, and object positions. The platform can also produce more realistic visualizations of completed designs.
2. Seamless 3D
Seamless 3D is an open-source 3D modeling platform designed for creating interactive 3D content. It can be useful for users interested in creating more advanced three-dimensional models and visual experiences.
Although it is not limited to traditional floor planning, its 3D capabilities make it an option worth considering for users who want to explore more detailed modeling.
3. SketchUp
SketchUp is widely recognized for 3D modeling and is commonly used across architecture, interior design, engineering, and landscaping. Its browser-based version makes it convenient for users who do not want to install desktop software.
The platform also provides access to a large 3D warehouse containing models that can be incorporated into projects. This can help users add furniture, fixtures, and other elements to their designs.
4. SmartDraw
SmartDraw is another flexible diagramming and visualization platform. It offers templates and tools for creating floor plans alongside other business diagrams.
Its automated formatting, alignment, sizing, and extensive symbol library can help users create professional-looking layouts without having advanced drafting skills.
5. HomeStyler
HomeStyler focuses heavily on home and interior design. Users can create floor plans online or through supported mobile platforms and move between 2D and 3D views.
One useful feature is its ability to work with CAD-based plans, helping users create walls, doors, and windows more efficiently. It can be particularly helpful for homeowners and interior design projects.
6. FloorPlanCreator
FloorPlanCreator is designed specifically for creating detailed floor plans. It is available through a web interface and Android, allowing users to work across different devices.
The platform supports importing existing plans, using reusable symbols, and exporting designs in formats such as PDF, SVG, DXF, and image files. Both metric and imperial measurements are supported.
7. Floorplanner
Floorplanner is a browser-based platform for creating interactive 2D and 3D floor plans. It is designed to be relatively easy to use and can be useful for property planning, interior design, and real estate presentations.
Users can start with basic features and move toward more advanced visualization and rendering capabilities depending on their requirements.
8. HomeByMe
HomeByMe provides an online environment for creating home layouts and experimenting with interior designs. Users can build a floor plan and then view it in 3D.
The platform is particularly useful for homeowners and people planning renovations because it allows them to visualize furniture, rooms, and interior concepts before making physical changes.
How to Choose the Right Floor Plan Tool
The best software depends on what you actually need to accomplish. Before selecting a platform, consider factors such as ease of use, 2D and 3D capabilities, measurement accuracy, furniture libraries, export options, device compatibility, collaboration features, and pricing.
Beginners may prefer a simple browser-based tool, while architects and experienced designers may require more advanced modeling and rendering capabilities.
It is also worth checking whether the software is genuinely open source, completely free, or operates under a freemium model. These terms are sometimes used interchangeably, but they can provide very different levels of access and customization.
Final Thoughts
Floor planning has become much more accessible as digital design tools continue to evolve. Instead of relying entirely on manual sketches, users can now experiment with layouts, visualize rooms in 3D, adjust measurements, and share designs with others.
From open-source options such as Sweet Home 3D and Seamless 3D to browser-based platforms such as Floorplanner and HomeByMe, there are tools available for different experience levels and project requirements.
If you are comparing different options before choosing one, exploring a broader list of free and open-source floor plan software can help you evaluate features and find a solution that fits your design needs and budget. Read the original blog on: The Best 8 Free and Open-Source Floor Plans Software Solutions.